2-Room Apartment Buying Guide: Budget, Floor Plan, and Mortgage

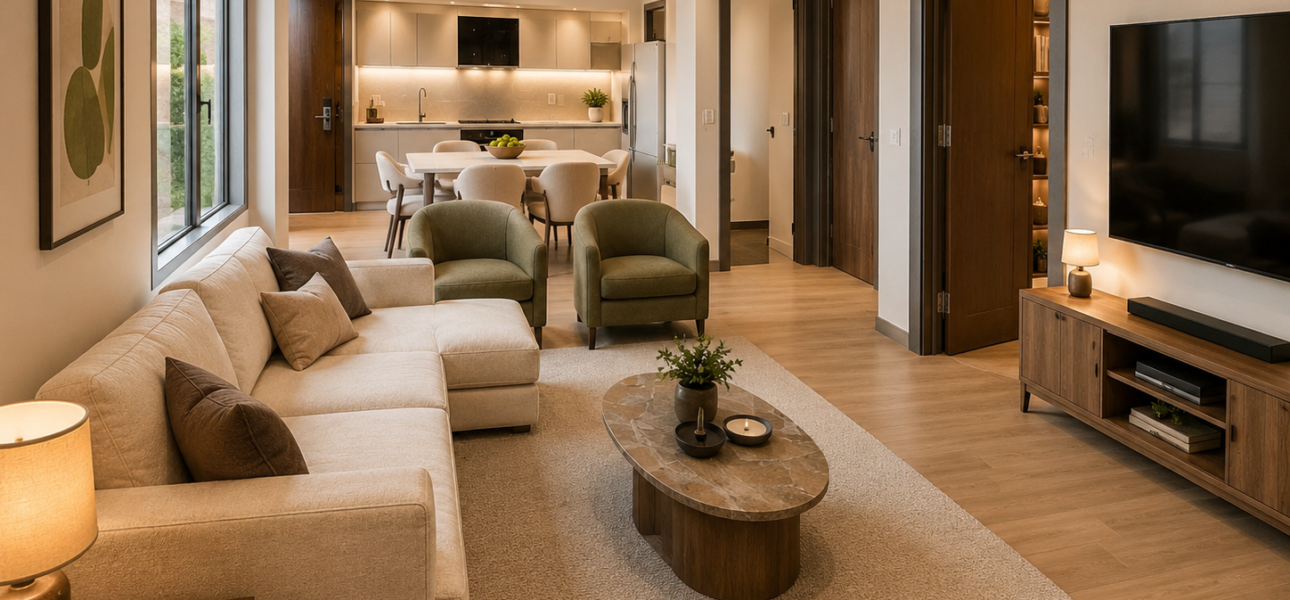
Open-concept living area with a beige sectional sofa, two green armchairs, a marble oval coffee table, and a wall-mounted TV.

Buying an apartment is a long-term decision. A buyer who wants to match the choice of a two-room apartment with a mortgage budget needs to assess both the quality of the apartment and the terms of the transaction. This guide focuses on balancing a family-friendly floor plan with a long-term loan commitment.

This article is intended for couples and small families who want a separate bedroom and are buying an apartment with a mortgage. It will help you define your requirements in advance, ask the developer the right questions, and compare options using the same criteria.

When searching, the phrase “2-room apartment from a developer in Yerevan” often indicates that the user is already close to making a purchase decision. At that stage, an advertising description is not enough: you need a floor plan, a complete breakdown of the cost, the relevant documents, and a clear timeline.

Which criteria are decisive?

To find a suitable option, it is advisable to evaluate each apartment using uniform criteria. This approach allows you to avoid being guided only by beautiful pictures or a single advantage.

  • living and total area
  • separation of the bedroom
  • size of the kitchen-living room
  • reserve remaining after the down payment
  • stability of monthly payments
  • the family’s future needs

Consider each point within your daily routine. What is important for one buyer may be secondary for another. Therefore, first create a list of priorities, and only then compare projects and apartments.

Step-by-step selection process

A consistent process reduces the likelihood of a hasty booking and the emergence of additional costs later. A practical sequence could be as follows:

  1. Set the maximum total cost of the apartment
  2. Obtain a preliminary credit limit from the bank
  3. Choose floor plans that fit within that limit
  4. Calculate the cost of renovation and furnishing
  5. Stress-test the budget before making the final decision

If information is incomplete at any stage, do not proceed to the next step just because the offer is presented for a limited time. Essential terms must be understandable and verifiable before payment is made.

What to check with the developer

The purpose of meeting with a sales specialist is not only to see an available apartment but also to get a complete picture of the transaction. Ask them to provide relevant documentation or contractual wording in addition to verbal answers.

  • the total cost of the loan
  • the funds remaining for renovation
  • possible changes in family income
  • the suitability of the floor plan for the next several years
  • alignment of the bank’s and developer’s payment schedules

The contract must identify the apartment, the parties, the price, payment deadlines, delivery terms, and liability. In legal or financial matters, it is advisable to seek advice from a relevant independent professional.

Consider the price within the total budget

The declared value of the apartment is usually only one part of the decision. The total budget may include costs for processing, financing, appraisal, insurance, renovation, furnishing, parking, and maintenance. The specific composition should be clarified for the given project and transaction.

It is useful to prepare three scenarios: a baseline, a more expensive one, and a conservative one. If the choice is only feasible under the best-case scenario, the financial burden may be too high. A reserve fund gives the buyer greater flexibility.

Visit and practical evaluation

Even a detailed floor plan does not convey the full feel of the space. If possible, visit the project or a finished apartment; evaluate the entrance, surroundings, light, noise, and common areas.

During the visit, take photos or record questions, but follow the safety rules set by the developer. Then compare what you saw with the sales materials and the contract. Discrepancies should be clarified before the decision.

How to compare final options

When two or three apartments remain in the selection, comparing them by memory is difficult. Create a simple evaluation card and give a weight of importance to each criterion. For example, for a family, location may be more important than the floor, while for an investment purchase, the total budget and future demand may become primary.

Record facts for each option in the same way, not just impressions. Separately note confirmed information, questions requiring clarification from the developer, and your personal assessment. This separation allows you not to confuse a promotional promise with a contractually fixed obligation.

  • Living and total area — record the actual information, its source, and your assessment
  • Separation of the bedroom — record the actual information, its source, and your assessment
  • Size of the kitchen-living room — record the actual information, its source, and your assessment
  • Reserve remaining after the down payment — record the actual information, its source, and your assessment
  • Stability of monthly payments — record the actual information, its source, and your assessment

Finally, compare not only the total scores but also the points where compromise is unacceptable. If an apartment does not meet one of the mandatory requirements, a high score in other criteria does not always compensate for that deficiency.

Common mistakes to avoid

Some buyers make a decision based on the first emotional impression or only on the amount of the monthly payment. However, an apartment is a long-term asset, and a mistake in selection can later lead to an inconvenient layout, higher costs, or difficulty in selling.

  • comparing only the price per square meter while ignoring the total value,
  • considering verbal promises as contractual obligations,
  • not checking the actual direction of windows, the view, and sources of noise,
  • spending all savings on the down payment or the first installment,
  • not calculating the costs of renovation, furnishing, and subsequent maintenance,
  • rushing to book without reading the documents and refund terms.

Conservative calculations are especially important when it comes to financing. Test the family budget against scenarios of lower income or higher expenses, and do not choose a loan burden that is manageable only under the most favorable conditions.

A good decision does not necessarily have to be the cheapest or the largest option. It must correspond to your goal, have clear documentation, and fit into a budget that does not disrupt the family’s financial stability.

Frequently Asked Questions

1. Why is a 2-room apartment often considered a family option?

It usually allows you to separate the bedroom and have a distinct common area, but actual comfort depends on the floor plan.

2. How can you determine a safe monthly payment?

Consider stable net income, mandatory expenses, other loans, and the financial reserve. Do not rely solely on the bank’s maximum limit.

3. Should a reserve remain after the down payment?

Yes. It is advisable to retain funds for transaction formalities, renovation, and unforeseen expenses.

4. How should you compare different banks?

Compare not only the nominal interest rate, but also the effective cost, mandatory fees, insurance, and early repayment rules.

5. Can you choose a larger apartment using the bank’s maximum limit?

Technical feasibility does not necessarily mean financial comfort. The choice should also withstand changes in income or expenses.

6. Get advice from CBS Construction

If you are interested in a 2-room apartment from a developer in Yerevan, contact the sales specialists at CBS Construction. Provide your budget, preferred floor area, number of rooms, and purchase timeframe to receive an up-to-date list of suitable options.

During the consultation, ask for floor plans, a full description of prices and payment terms, construction or delivery deadlines, and the draft contract. Make the final decision only by comparing the facts.

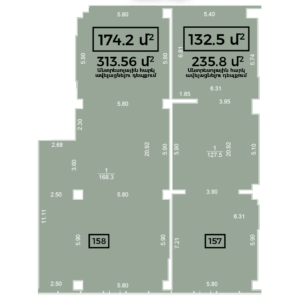
1. Միավորելու (306,7 ք/մ) և անտրեսոլային հարկ ավելացնելու հնարավորություն (549.36 ք/մ)

         Տարածք: #157

  • Մուտքերի քանակ։ 2
  • Մակերես: 132.8 ք/մ
  • Հասցե: Արաբկիր, Մալխասյանց 6/1․
  • Առաստաղի բարձրությունը: 5.65 մ

         Տարածք: #158

  • Մուտքերի քանակ։ 2
  • Մակերես: 174.2 ք/մ
  • Հասցե: Արաբկիր, Մալխասյանց 6/1․
  • Առաստաղի բարձրությունը: 5.65 մ


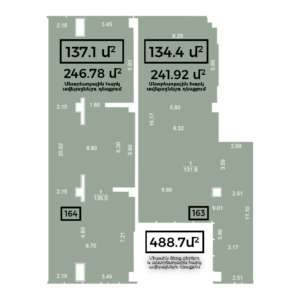
2. Միավորելու (271.5 ք/մ) և անտրեսոլային հարկ ավելացնելու հնարավորություն (488.7 ք/մ)

         Տարածք: #163

  • Մուտքերի քանակ։ 2
  • Մակերես: 134.4 ք/մ
  • Հասցե: Արաբկիր, Մալխասյանց 6/1․
  • Առաստաղի բարձրությունը: 5.65 մ

         Տարածք: #164

  • Մուտքերի քանակ։ 2
  • Մակերես: 137.1 ք/մ
  • Հասցե: Արաբկիր, Մալխասյանց 6/1․
  • Առաստաղի բարձրությունը: 5.65 մ


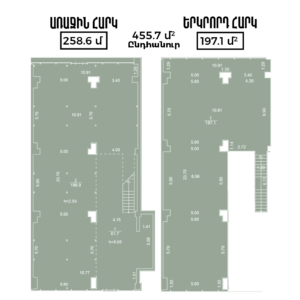
3. Միավորած և անտրեսոլային հարկ ավելացրած (455.7 ք/մ)

         Տարածք: #154

  • Մուտքերի քանակ։ 2
  • Մակերես: 455.7 ք/մ
  • Հասցե: Արաբկիր, Մալխասյանց 4․
  • Առաստաղի բարձրությունը: 5.65 մ


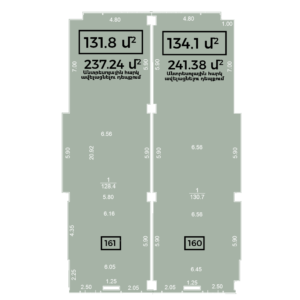
4. Միավորելու (265.9 ք/մ) և անտրեսոլային հարկ ավելացնելու հնարավորություն (478.62 ք/մ)

         Տարածք: #160

  • Մուտքերի քանակ։ 2
  • Մակերես: 134.1 ք/մ
  • Հասցե: Արաբկիր, Մալխասյանց 6/1․
  • Առաստաղի բարձրությունը: 5.65 մ

         Տարածք: #161

  • Մուտքերի քանակ։ 2
  • Մակերես: 131.8 ք/մ
  • Հասցե: Արաբկիր, Մալխասյանց 6/1․
  • Առաստաղի բարձրությունը: 5.65 մ


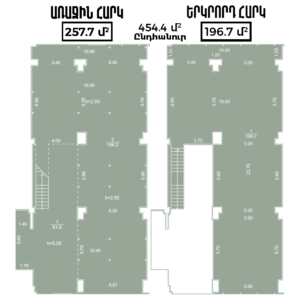
5. Միավորած և անտրեսոլային հարկ ավելացրած (454.4 ք/մ)

         Տարածք: #151

  • Մուտքերի քանակ։ 2
  • Մակերես: 454.4 ք/մ
  • Հասցե: Արաբկիր, Մալխասյանց 4․
  • Առաստաղի բարձրությունը: 5.65 մ

This will close in 20 seconds

1. Միավորելու (306,7 ք/մ) և անտրեսոլային հարկ ավելացնելու հնարավորություն (549.36 ք/մ)

          Տարածք: #157

  • Մուտքերի քանակ։ 2
  • Մակերես: 132.8 ք/մ
  • Հասցե: Արաբկիր, Մալխասյանց 6/1․
  • Առաստաղի բարձրությունը: 5.65 մ
    ————————————
    Տարածք: #158
  • Մուտքերի քանակ։ 2
  • Մակերես: 174.2 ք/մ
  • Հասցե: Արաբկիր, Մալխասյանց 6/1․
  • Առաստաղի բարձրությունը: 5.65 մ

2. Միավորելու (271.5 ք/մ) և անտրեսոլային հարկ ավելացնելու հնարավորություն (488.7 ք/մ)

          Տարածք: #163

  • Մուտքերի քանակ։ 2
  • Մակերես: 134.4 ք/մ
  • Հասցե: Արաբկիր, Մալխասյանց 6/1․
  • Առաստաղի բարձրությունը: 5.65 մ
    ————————————
    Տարածք: #164
  • Մուտքերի քանակ։ 2
  • Մակերես: 137.1 ք/մ
  • Հասցե: Արաբկիր, Մալխասյանց 6/1․
  • Առաստաղի բարձրությունը: 5.65 մ

3. Միավորած և անտրեսոլային հարկ ավելացրած
(455.7 ք/մ)

           Տարածք: #154

  • Մուտքերի քանակ։ 2
  • Մակերես: 455.7 ք/մ
  • Հասցե: Արաբկիր, Մալխասյանց 4․
  • Առաստաղի բարձրությունը: 5.65 մ

4. Միավորելու (265.9 ք/մ) և անտրեսոլային հարկ ավելացնելու հնարավորություն (478.62 ք/մ)

           Տարածք: #160

  • Մուտքերի քանակ։ 2
  • Մակերես: 134.1 ք/մ
  • Հասցե: Արաբկիր, Մալխասյանց 6/1․
  • Առաստաղի բարձրությունը: 5.65 մ
    ————————————
    Տարածք: #161
  • Մուտքերի քանակ։ 2
  • Մակերես: 131.8 ք/մ
  • Հասցե: Արաբկիր, Մալխասյանց 6/1․
  • Առաստաղի բարձրությունը: 5.65 մ

5. Միավորած և անտրեսոլային հարկ ավելացրած
(454.4 ք/մ)

           Տարածք: #151

  • Մուտքերի քանակ։ 2
  • Մակերես: 454.4 ք/մ
  • Հասցե: Արաբկիր, Մալխասյանց 4․
  • Առաստաղի բարձրությունը: 5.65 մ

This will close in 20 seconds

1. Possibility to combine the spaces (306.7 sq.m.) and add a mezzanine floor (549.36 sq.m.).

          Unit: #157

  • Number of entrances: 2
  • Area: 132.8 sq.m.
  • Address: Arabkir, Malkhasyants 6/1
  • Ceiling height: 5.65
    ————————————
    Unit: #158
  • Number of entrances: 2
  • Area: 174.2 sq.m.
  • Address: Arabkir, Malkhasyants 6/1
  • Ceiling height: 5.65 m

2. Possibility to combine the spaces (271.5 sq.m.) and add a mezzanine floor (488.7 sq.m.).

               Unit: #163

  • Number of entrances: 2
  • Area: 134.4 sq.m.
  • Address: Arabkir, Malkhasyants 6/1
  • Ceiling height: 5.65 m
    ————————————
    Unit: #164

  • Number of entrances: 2
  • Area: 137.1 sq.m.
  • Address: Arabkir, Malkhasyants 6/1
  • Ceiling height: 5.65 m

3. Combined space with an added mezzanine floor
(455.7 sq.m.)

           Unit: #154

  • Number of entrances: 2
  • Area: 455.7 sq.m.
  • Address: Arabkir, Malkhasyants 4
  • Ceiling height: 5.65 m

4. Possibility to combine the spaces (265.9 sq.m.) and add a mezzanine floor (478.62 sq.m.)

          Unit: #160

  • Number of entrances: 2
  • Area: 134.1 sq.m.
  • Address: Arabkir, Malkhasyants 6/1
  • Ceiling height: 5.65 m
    ————————————
    Unit: #161

  • Number of entrances: 2
  • Area: 131.8 sq.m.
  • Address: Arabkir, Malkhasyants 6/1
  • Ceiling height: 5.65 m

5. Combined space with an added mezzanine floor
(454.4 sq.m.)

Unit: #151

  • Number of entrances: 2
  • Area: 454.4 sq.m.
  • Address: Arabkir, Malkhasyants 4
  • Ceiling height: 5.65 m

This will close in 20 seconds

1. Возможность объединения помещений (306,7 кв.м) и добавления антресольного этажа (549,36 кв.м)

           Помещение: #157

  • Количество входов: 2
  • Площадь: 132,8 кв.м
  • Адрес: Арабкир, Малхасянц 6/1
  • Высота потолка: 5,65 м
    ————————————
    Помещение: #158
  • Количество входов: 2
  • Площадь: 174,2 кв.м
  • Адрес: Арабкир, Малхасянц 6/1
  • Высота потолка: 5,65 м

2. Возможность объединения помещений (271,5 кв.м) и добавления антресольного этажа (488,7 кв.м).

         Помещение: #163

  • Количество входов: 2
  • Площадь: 134,4 кв.м
  • Адрес: Арабкир, Малхасянц 6/1
  • Высота потолка: 5,65 м
    ————————————
    Помещение: #164
  • Количество входов: 2
  • Площадь: 137,1 кв.м
  • Адрес: Арабкир, Малхасянц 6/1
  • Высота потолка: 5,65 м

3. Объединённое помещение с добавленным антресольным этажом
(455,7 кв.м)

           Помещение: #154

  • Количество входов: 2
  • Площадь: 455,7 кв.м
  • Адрес: Арабкир, Малхасянц 4
  • Высота потолка: 5,65 м

4. Возможность объединения помещений (265,9 кв.м) и добавления антресольного этажа (478,62 кв.м)

           Помещение: #160

  • Количество входов: 2
  • Площадь: 134,1 кв.м
  • Адрес: Арабкир, Малхасянц 6/1
  • Высота потолка: 5,65 м
    ————————————
    Помещение: #161

  • Количество входов: 2
  • Площадь: 131,8 кв.м
  • Адрес: Арабкир, Малхасянц 6/1
  • Высота потолка: 5,65 м

5. Объединённое помещение с добавленным антресольным этажом
(454,4 кв.м)

           Помещение: #151

  • Количество входов: 2
  • Площадь: 454,4 кв.м
  • Адрес: Арабкир, Малхасянц 4
  • Высота потолка: 5,65 м

This will close in 20 seconds

1. Possibility to combine the spaces (306.7 sq.m.) and add a mezzanine floor
(549.36 sq.m.).

  Unit: #157

  • Number of entrances: 2
  • Area: 132.8 sq.m.
  • Address: Arabkir,Malkhasyants 6/1
  • Ceiling height: 5.65 m

         Unit: #158

  • Number of entrances: 2
  • Area: 174.2 sq.m.
  • Address: Arabkir, Malkhasyants 6/1
  • Ceiling height: 5.65 m


2. Possibility to combine the spaces (271.5 sq.m.) and add a mezzanine floor
(488.7 sq.m.).

   Unit: #163

  • Number of entrances: 2
  • Area: 134.4 sq.m.
  • Address: Arabkir,Malkhasyants 6/1
  • Ceiling height: 5.65 m

         Unit: #164

  • Number of entrances: 2
  • Area: 137.1 sq.m.
  • Address: Arabkir, Malkhasyants 6/1
  • Ceiling height: 5.65 m


3. Combined space with an added mezzanine floor
(455.7 sq.m.)

         Unit: #154

  • Number of entrances: 2
  • Area: 455.7 sq.m.
  • Address: Arabkir, Malkhasyants 4
  • Ceiling height: 5.65 m


4. Possibility to combine the spaces (265.9 sq.m.) and add a mezzanine floor
(478.62 sq.m.)

         Unit: #160

  • Number of entrances: 2
  • Area: 134.1 sq.m.
  • Address: Arabkir, Malkhasyants 6/1
  • Ceiling height: 5.65 m

         Unit: #161

  • Number of entrances: 2
  • Area: 131.8 sq.m.
  • Address: Arabkir, Malkhasyants 6/1
  • Ceiling height: 5.65 m


5. Combined space with an added mezzanine floor (454.4 sq.m.)

         Unit: #151

  • Number of entrances: 2
  • Area: 454.4 sq.m.
  • Address: Arabkir, Malkhasyants 4
  • Ceiling height: 5.65 m

This will close in 20 seconds

1. Возможность объединения помещений (306,7 кв.м) и добавления антресольного этажа

(549,36 кв.м).

        Помещение: #157

  • Количество входов: 2
  • Площадь: 132,8 кв.м
  • Адрес: Арабкир, Малхасянц 6/1
  • Высота потолка: 5,65 м

        Помещение: #158

  • Количество входов: 2
  • Площадь: 174,2 кв.м
  • Адрес: Арабкир, Малхасянц 6/1
  • Высота потолка: 5,65 м


2. Возможность объединения помещений (271,5 кв.м) и добавления антресольного этажа

(488,7 кв.м).

        Помещение: #163

  • Количество входов: 2
  • Площадь: 134,4 кв.м
  • Адрес: Арабкир, Малхасянц 6/1
  • Высота потолка: 5,65 м

         Помещение: #164

  • Количество входов: 2
  • Площадь: 137,1 кв.м
  • Адрес: Арабкир, Малхасянц 6/1
  • Высота потолка: 5,65 м


3. Объединённое помещение с добавленным антресольным этажом

(455,7 кв.м)

         Помещение: #154

  • Количество входов: 2
  • Площадь: 455,7 кв.м
  • Адрес: Арабкир, Малхасянц 4
  • Высота потолка: 5,65 м


4. Возможность объединения помещений (265,9 кв.м) и добавления антресольного этажа

(478,62 кв.м).

        Помещение: #160

  • Количество входов: 2
  • Площадь: 134,1 кв.м
  • Адрес: Арабкир, Малхасянц 6/1
  • Высота потолка: 5,65 м

        Помещение: #161

  • Количество входов: 2
  • Площадь: 131,8 кв.м
  • Адрес: Арабкир, Малхасянц 6/1
  • Высота потолка: 5,65 м


5. Объединённое помещение с добавленным антресольным этажом

(454,4 кв.м)

         Помещение: #151

  • Количество входов: 2
  • Площадь: 454,4 кв.м
  • Адрес: Арабкир, Малхасянц 4
  • Высота потолка: 5,65 м

This will close in 20 seconds